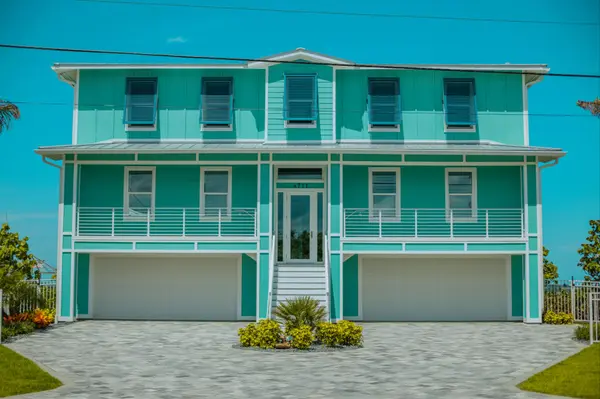


55 BLUE HOLE CT St. Johns, FL 32259
4 Beds
5 Baths
4,323 SqFt
Open House
Fri Nov 20, 3:00pm - 5:00pm
UPDATED:
Key Details
Property Type Single Family Home
Sub Type Single Family Residence
Listing Status Active
Purchase Type For Sale
Square Footage 4,323 sqft
Price per Sqft $315
Subdivision Julington Lakes
MLS Listing ID 2169180
Style Multi Generational,Traditional
Bedrooms 4
Full Baths 4
Half Baths 1
Construction Status Updated/Remodeled
HOA Fees $577/qua
HOA Y/N Yes
Year Built 2018
Annual Tax Amount $8,298
Lot Size 0.450 Acres
Acres 0.45
Property Sub-Type Single Family Residence
Source realMLS (Northeast Florida Multiple Listing Service)
Property Description
Experience luxury living in sought after Julington Lakes! Boasting over $300,000 in upgrades, this stunning 4,323 sq. ft. home sits on a premium 0.45-acre cul-de-sac lot with a private pathway to the clubhouse. Featuring 4 bedrooms, 4.5 baths, a 3-car garage, office and resort-style outdoor living, this home offers the perfect blend of elegance and comfort. Soaring ceilings and an open-concept design create an inviting space for entertaining. The chef's kitchen features an oversized island, gas cooktop, and remodeled butler's pantry with a second refrigerator and instant hot water. Upgrades include new quartz flooring throughout the first floor, plantation shutters, designer LED lighting, and a stylish barn door leading to the den. Retreat to the downstairs primary suite with its upgraded closet system, or unwind in the versatile upstairs loft. Each bedroom features its own private bath, providing comfort and privacy for all. Your backyard escape awaits with a heated pool and spa, power lanai screens, a full outdoor kitchen and outdoor speakers. An inviting setting for poolside afternoons and evenings with friends. Upgraded landscaping and LED landscape lighting enhance the surroundings, while an outdoor camera system, security lighting and a five-foot fence with two gates add practical appeal. A child pool safety fence is included. Thoughtful improvements extend throughout the property, including French drains on both sides of the home with gutters tied in, upgraded irrigation heads and dedicated lines to the front flower pots. Both garages feature upgraded flooring, rack shelving and LED lighting, with electric vehicle charging in the main garage and a replaced main garage door opener. Power shades on the second-floor rear windows and tinted rear windows provide added comfort. The home's ongoing care includes twice-yearly A/C maintenance, weekly pool and lawn service, and annual power washing and interior/exterior window cleaning. Enjoy the Julington Lakes lifestyle with a clubhouse, community pool, fitness center, tennis and basketball courts, playground and jogging path, plus an access gate to Veterans Park. Generous space, thoughtful upgrades and outstanding outdoor living make this home a standout.
**Special Financing Incentive!** Qualified buyers may receive a 1% interest rate reduction during the first year of their mortgage when financing through our preferred lending partner. Ask for details about this limited financing incentive. Buyer qualification and lender terms apply.
Location
State FL
County St. Johns
Community Julington Lakes
Area 301-Julington Creek/Switzerland
Direction From SR13 turn onto Greenbriar Road heading east. Left on Longleaf Pine Pkwy, go to Julington Lakes Blvd. Right on Dock House Rd, then left on Blue Hole Ct. Home is in the cul-de-sac.
Rooms
Other Rooms Outdoor Kitchen
Interior
Interior Features Breakfast Bar, Built-in Features, Butler Pantry, Ceiling Fan(s), Eat-in Kitchen, Entrance Foyer, His and Hers Closets, Kitchen Island, Open Floorplan, Pantry, Primary Bathroom - Tub with Shower, Primary Bathroom -Tub with Separate Shower, Primary Downstairs, Smart Thermostat, Split Bedrooms, Vaulted Ceiling(s), Walk-In Closet(s), Wet Bar
Heating Central
Cooling Central Air
Flooring Carpet, Tile
Fireplaces Number 1
Fireplaces Type Gas
Furnishings Unfurnished
Fireplace Yes
Laundry Electric Dryer Hookup, Washer Hookup
Exterior
Exterior Feature Outdoor Kitchen
Parking Features Electric Vehicle Charging Station(s), Garage, Garage Door Opener
Garage Spaces 3.0
Fence Back Yard, Wrought Iron
Pool In Ground, Electric Heat, Fenced, Gas Heat, Salt Water
Utilities Available Cable Connected, Electricity Connected, Natural Gas Connected, Sewer Connected, Water Connected
Amenities Available Park
Roof Type Metal,Shingle
Porch Covered, Deck, Front Porch, Patio, Rear Porch, Screened
Total Parking Spaces 3
Garage Yes
Private Pool Yes
Building
Lot Description Cul-De-Sac
Sewer Public Sewer
Water Public
Architectural Style Multi Generational, Traditional
Structure Type Fiber Cement,Frame
New Construction No
Construction Status Updated/Remodeled
Schools
Elementary Schools Freedom Crossing Academy
Middle Schools Freedom Crossing Academy
High Schools Creekside
Others
HOA Name Julington lakes
Senior Community No
Tax ID 0096820610
Security Features Fire Alarm,Gated with Guard,Security Lights,Security System Owned,Smoke Detector(s)
Acceptable Financing Cash, Conventional, VA Loan
Listing Terms Cash, Conventional, VA Loan
Virtual Tour https://www.zillow.com/view-imx/af73d192-72e5-4971-9a9a-5847c8307d33?wl=true&setAttribution=mls&initialViewType=pano